3927 E Waller Lane
3927 E Waller Lane
3927 E Waller Lane
3927 E Waller Lane
3927 E Waller Lane
3927 E Waller Lane
3927 E Waller Lane
3927 E Waller Lane
3927 E Waller Lane
3927 E Waller Lane
3927 E Waller Lane
3927 E Waller Lane
3927 E Waller Lane
3927 E Waller Lane
3927 E Waller Lane
3927 E Waller Lane
3927 E Waller Lane
3927 E Waller Lane
3927 E Waller Lane
3927 E Waller Lane
3927 E Waller Lane
3927 E Waller Lane
3927 E Waller Lane
3927 E Waller Lane
3927 E Waller Lane
3927 E Waller Lane
3927 E Waller Lane
3927 E Waller Lane
3927 E Waller Lane
3927 E Waller Lane
3927 E Waller Lane
3927 E Waller Lane
3927 E Waller Lane
3927 E Waller Lane
3927 E Waller Lane
3927 E Waller Lane
3927 E Waller Lane
3927 E Waller Lane
3927 E Waller Lane
3927 E Waller Lane
3927 E Waller Lane
3927 E Waller Lane
3927 E Waller Lane
3927 E Waller Lane
3927 E Waller Lane
3927 E Waller Lane
3927 E Waller Lane
3927 E Waller Lane
3927 E Waller Lane
3927 E Waller Lane
3927 E Waller Lane
3927 E Waller Lane
3927 E Waller Lane
3927 E Waller Lane
3927 E Waller Lane
3927 E Waller Lane
3927 E Waller Lane
3927 E Waller Lane
3927 E Waller Lane
3927 E Waller Lane
3927 E Waller Lane
3927 E Waller Lane
3927 E Waller Lane
3927 E Waller Lane
SEE ALL PHOTOS
3927 E Waller Lane
3927 E Waller Lane
3927 E Waller Lane
3927 E Waller Lane
3927 E Waller Lane
3927 E Waller Lane
3927 E Waller Lane
3927 E Waller Lane
3927 E Waller Lane
3927 E Waller Lane
3927 E Waller Lane
3927 E Waller Lane
3927 E Waller Lane
3927 E Waller Lane
3927 E Waller Lane
3927 E Waller Lane
3927 E Waller Lane
3927 E Waller Lane
3927 E Waller Lane
3927 E Waller Lane
3927 E Waller Lane
3927 E Waller Lane
3927 E Waller Lane
3927 E Waller Lane
3927 E Waller Lane
3927 E Waller Lane
3927 E Waller Lane
3927 E Waller Lane
3927 E Waller Lane
3927 E Waller Lane
3927 E Waller Lane
3927 E Waller Lane
3927 E Waller Lane
3927 E Waller Lane
3927 E Waller Lane
3927 E Waller Lane
3927 E Waller Lane
3927 E Waller Lane
3927 E Waller Lane
3927 E Waller Lane
3927 E Waller Lane
3927 E Waller Lane
3927 E Waller Lane
3927 E Waller Lane
3927 E Waller Lane
3927 E Waller Lane
3927 E Waller Lane
3927 E Waller Lane
3927 E Waller Lane
3927 E Waller Lane
3927 E Waller Lane
3927 E Waller Lane
3927 E Waller Lane
3927 E Waller Lane
3927 E Waller Lane
3927 E Waller Lane
3927 E Waller Lane
3927 E Waller Lane
3927 E Waller Lane
3927 E Waller Lane
3927 E Waller Lane
3927 E Waller Lane
3927 E Waller Lane
3927 E Waller Lane
For Sale

3927 E Waller Lane

3927 E Waller Lane, Phoenix, AZ 85050

$875,000
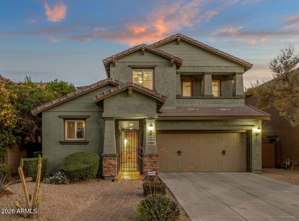
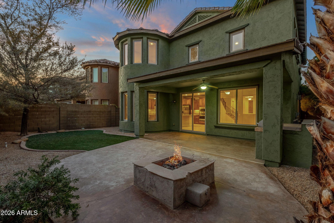
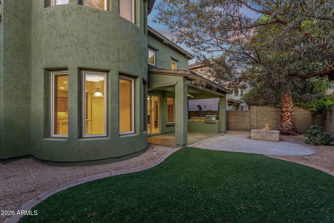
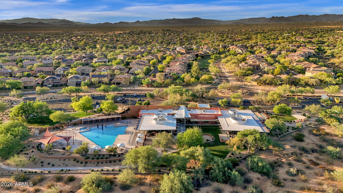
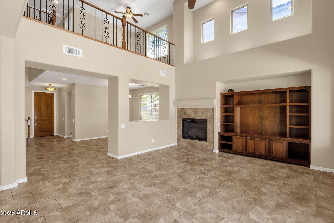
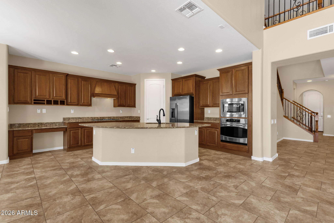
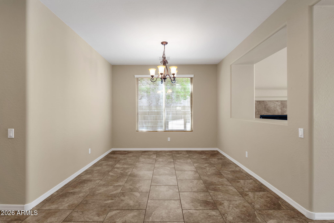
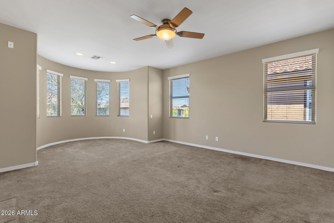
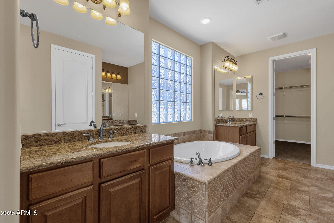
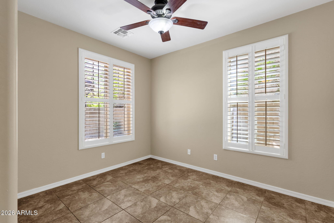
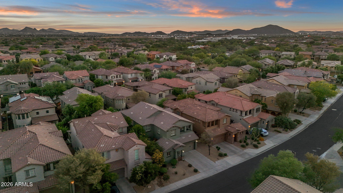
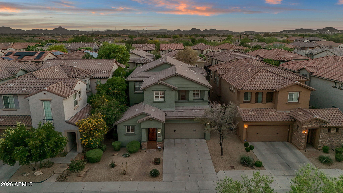
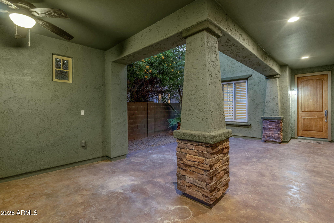
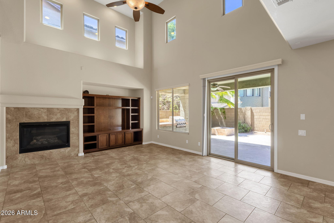
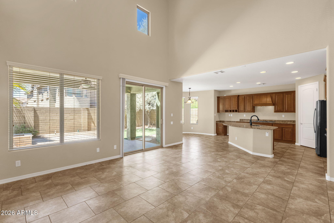
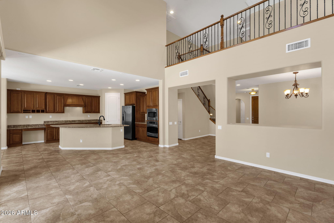
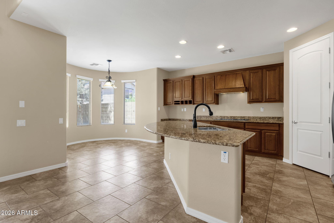
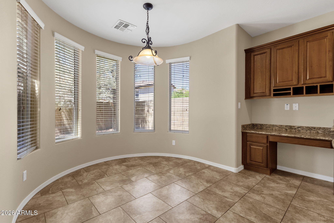
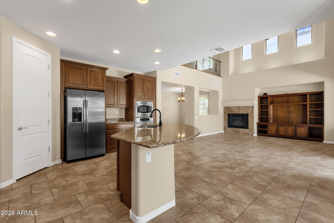
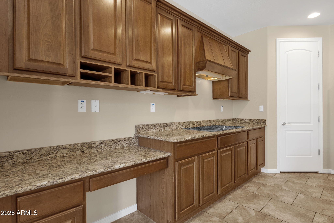
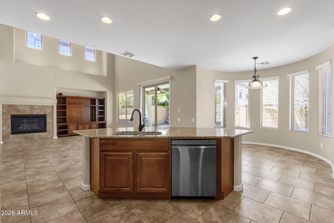
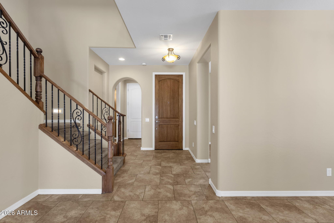
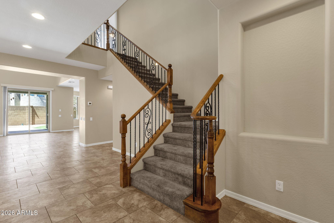
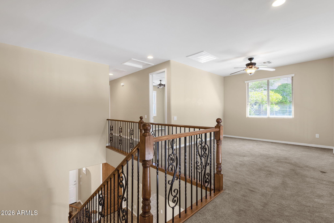
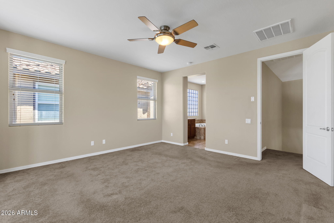
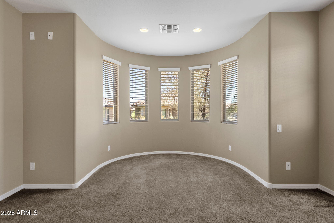
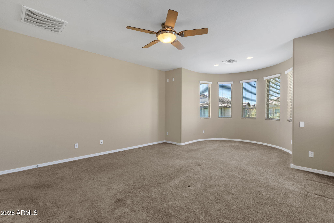
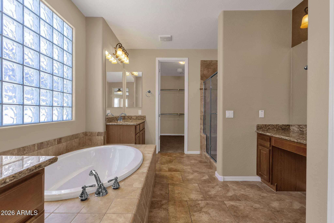
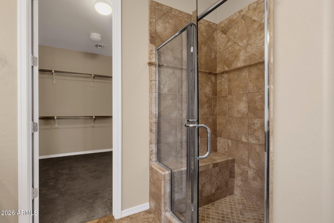
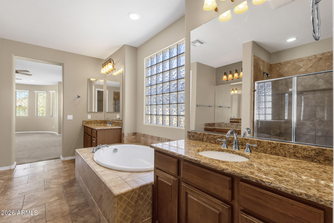
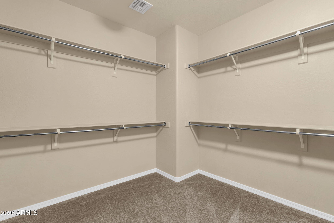
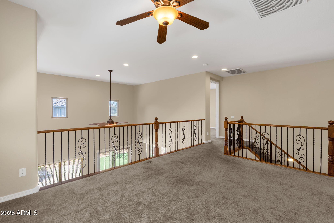
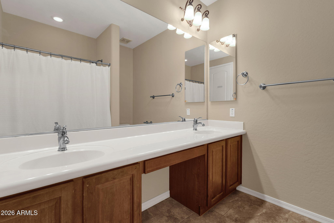
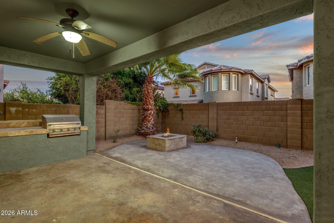
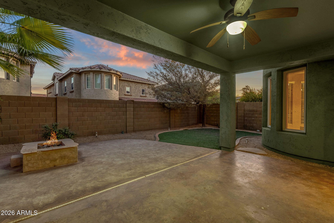
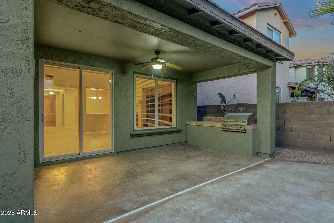
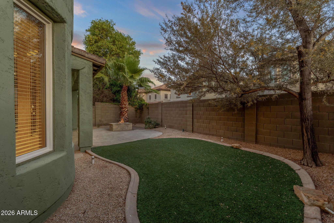
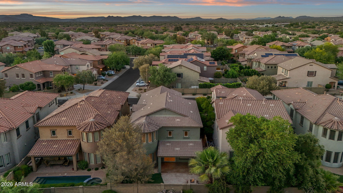
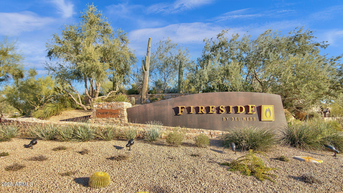
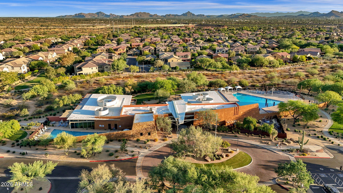
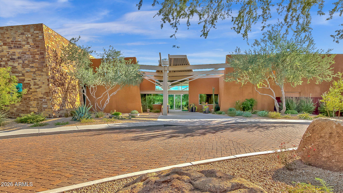
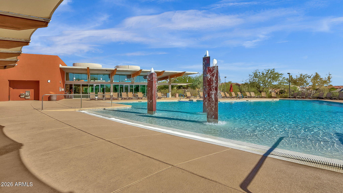
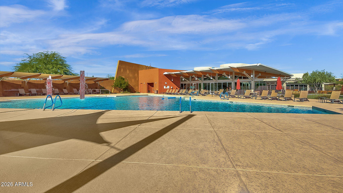
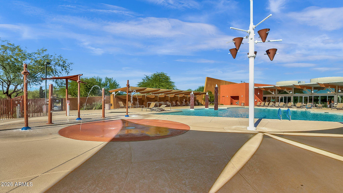
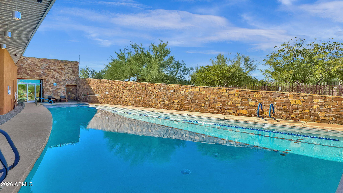
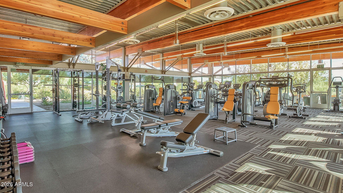
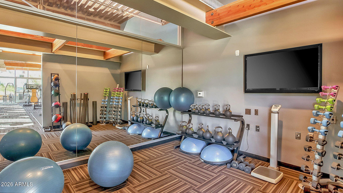
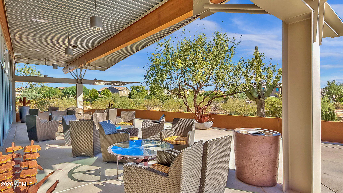
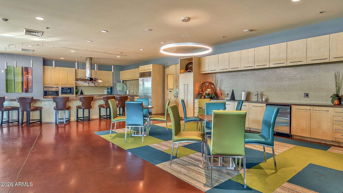
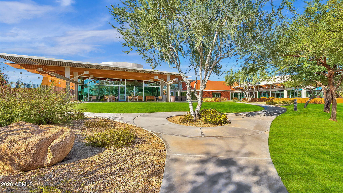
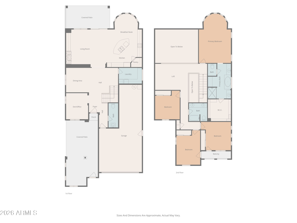
Located in the sought-after community of Fireside at Desert Ridge, this popular ''Colima'' floor plan boasts soaring ceilings, expansive living spaces, and timeless finishes throughout. Anchoring the home, the dramatic great room features two-story ceilings, a cozy gas fireplace, and custom built-ins. The open kitchen is appointed with an oversized granite island with breakfast bar, stainless steel appliances, abundant cabinetry, and a walk-in pantry. A downstairs den/office is perfect for working from home, providing privacy and functionality. Upstairs, a spacious loft offers flexible living space, ideal for movie nights, a play area, or a fitness room. The primary suite offers a spa-inspired bath with a soaking tub, walk-in shower, dual vanities with a separate makeup vanity, and an oversized closet. Outdoors, a private courtyard welcomes guests, while the backyard features a covered patio with a built-in grill, low-maintenance synthetic turf, and a gas firepit. Residents of Fireside enjoy access to one of North Phoenix's premier community amenity centers, featuring resort-style pools, a fitness center, tennis courts, walking trails, and more. Conveniently located near Desert Ridge Marketplace, CityNorth, top-rated golf, upscale dining/shopping, and major employers including Mayo Clinic and the Loop 101 corridor, and just minutes from Fireside Elementary, one of Arizona's highest-rated schools, this home delivers an exceptional blend of luxury, accessibility, and lifestyle.

4
beds

3
baths

2,933 Sq.Ft. LIVING AREA

5,438 Sq.Ft. lot

Kevin Owens

Kevin Owens

Features & Amenities

Interior

  • total bedrooms4
  • Total bathrooms3
  • full bathrooms2
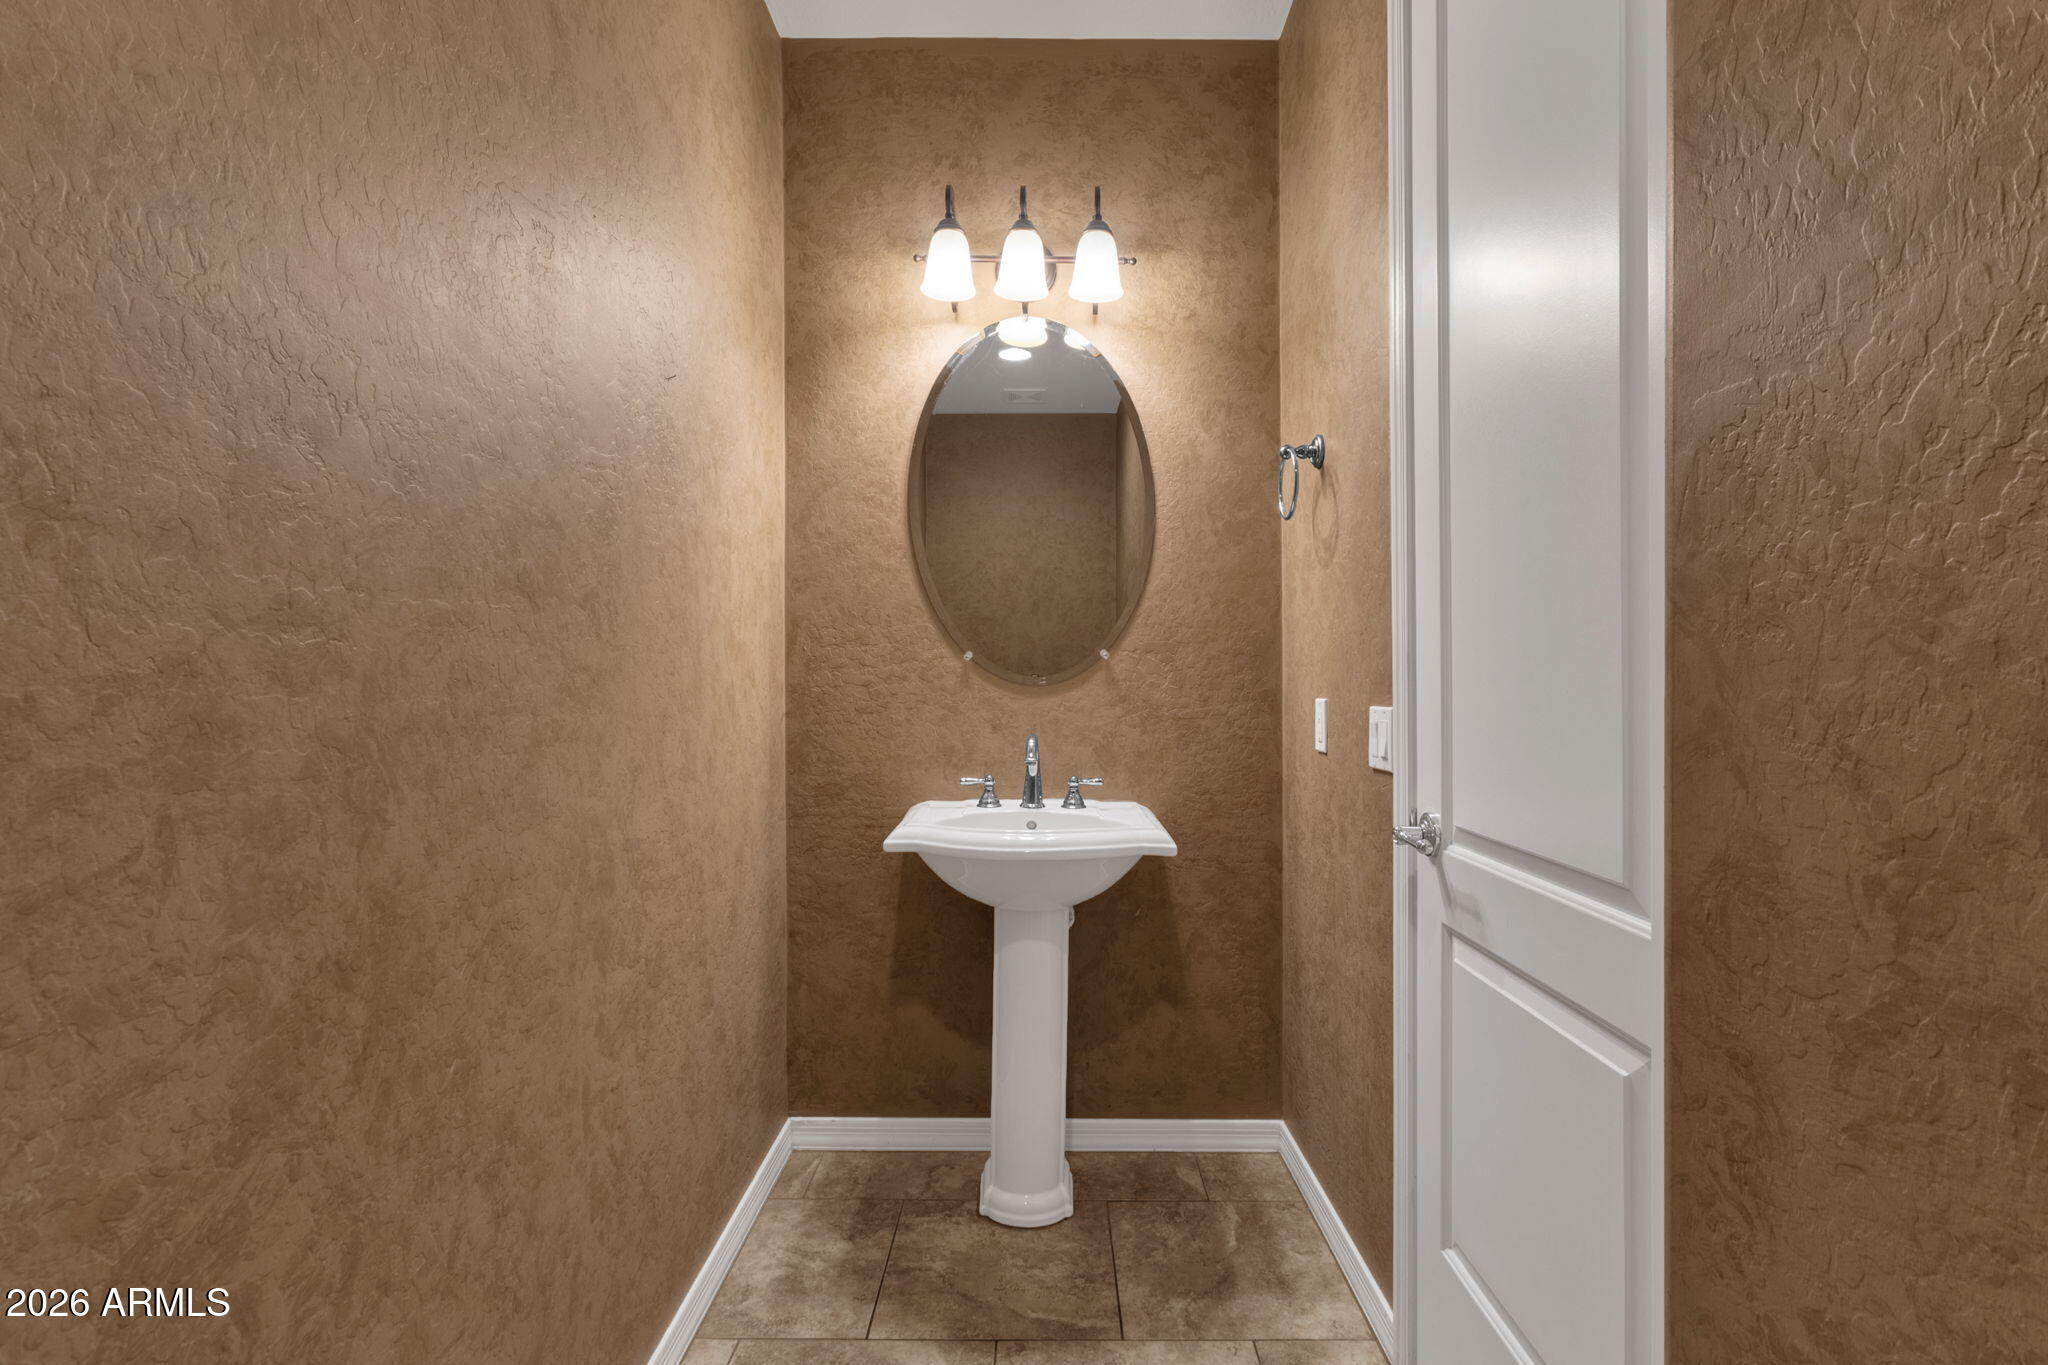
  • half bathroom1
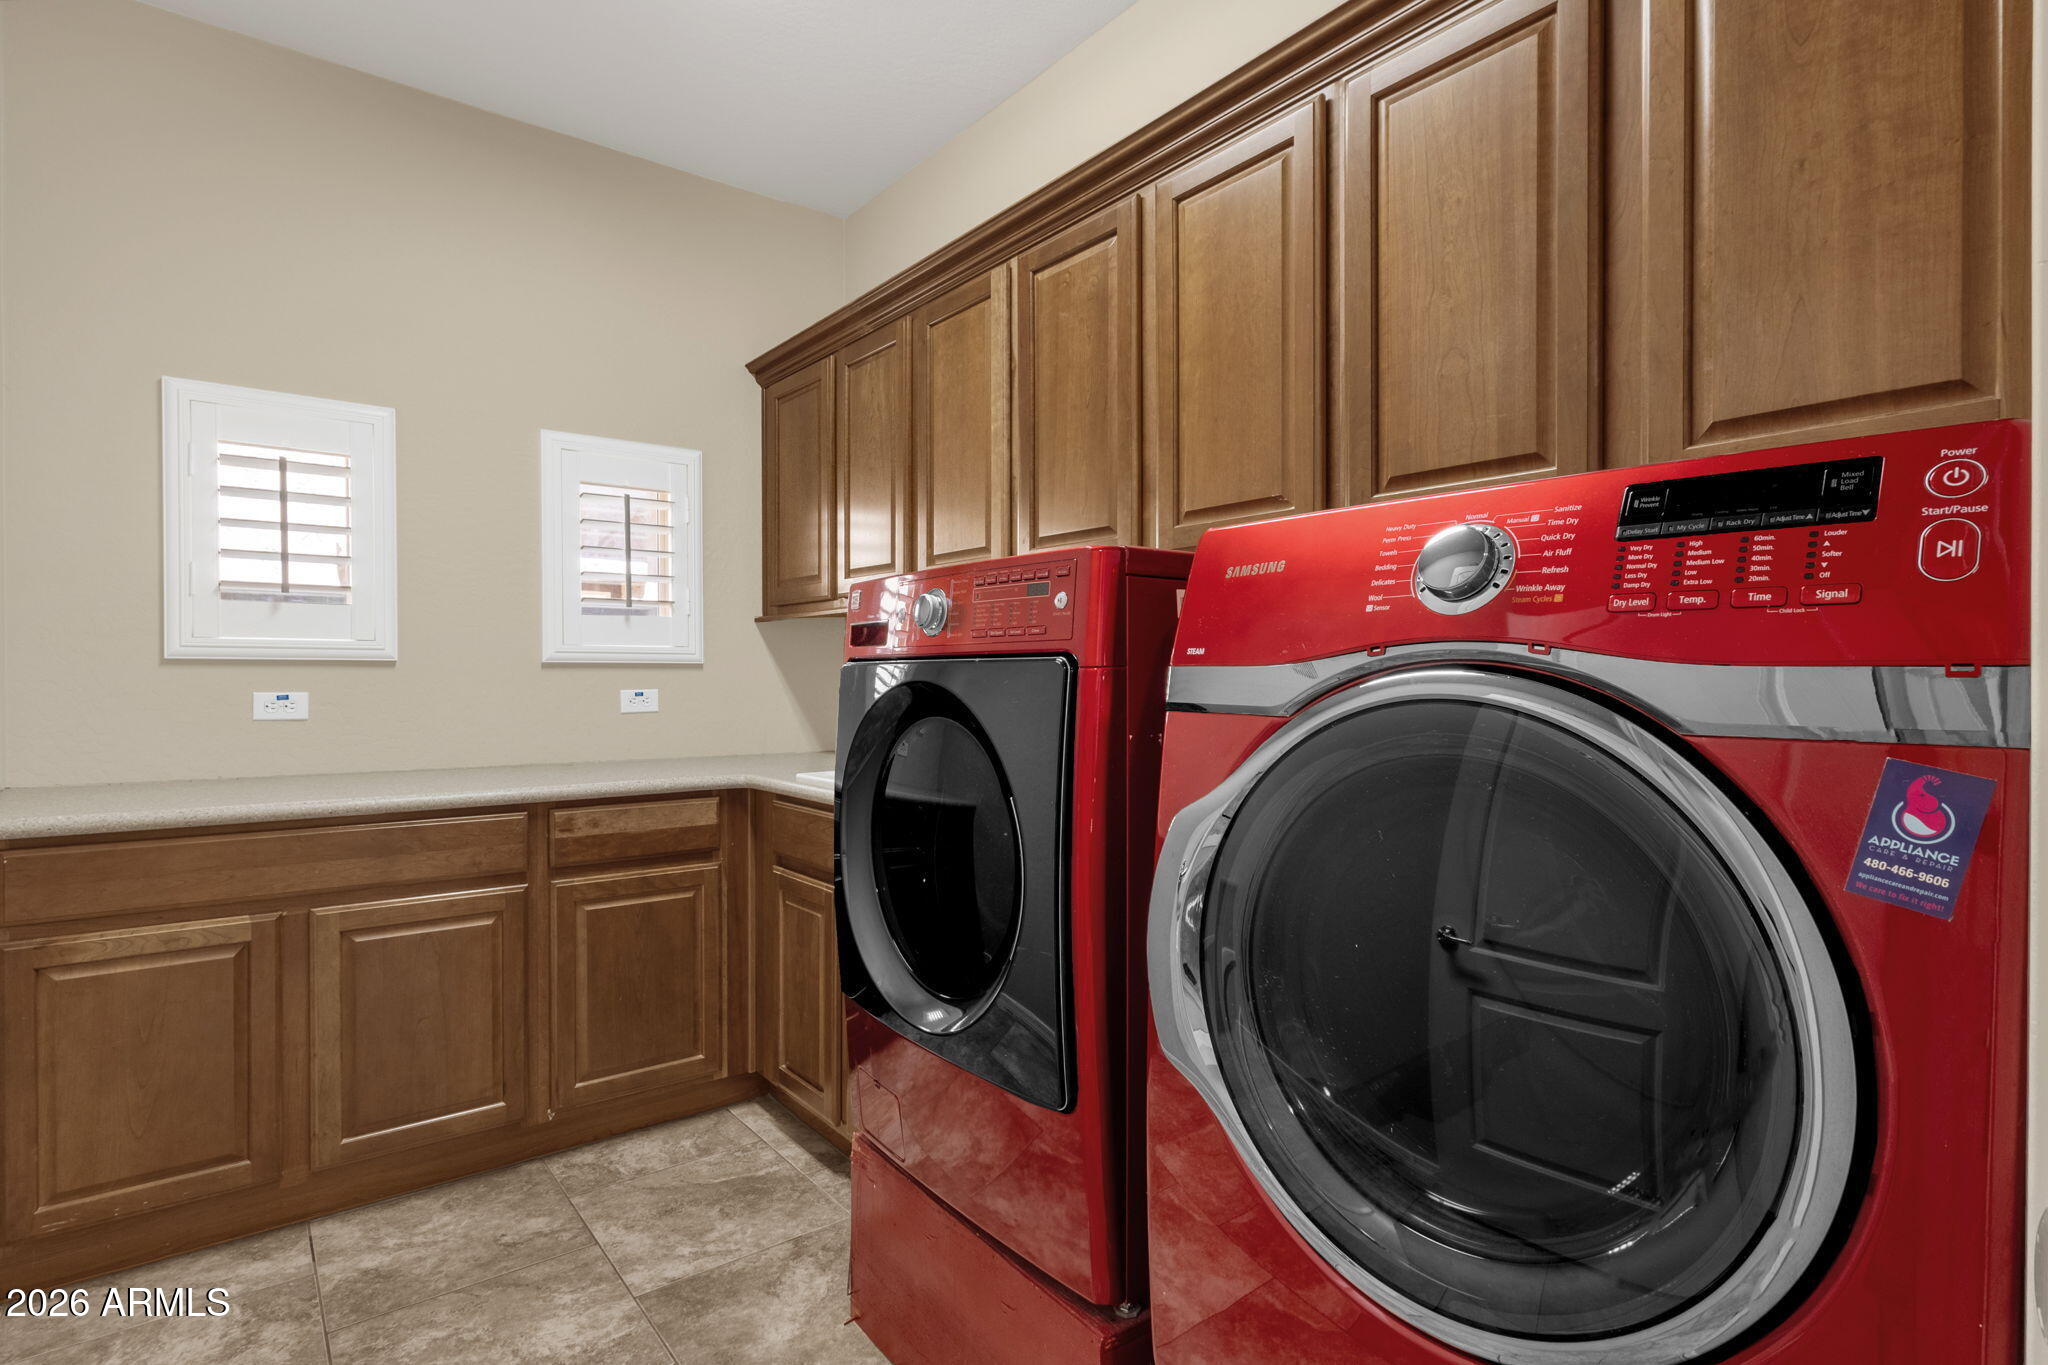
  • Laundry room Inside
  • Flooring Carpet, Tile
  • Fireplace Fire Pit, Family Room, Gas
  • APPLIANCES Dryer, Washer, Water Softener Owned, Refrigerator, Built-in Microwave, Dishwasher, Disposal, Electric Cooktop
  • other interior Features Walk-in Pantry, High Speed Internet, Granite Counters, Double Vanity, Upstairs, Eat-in Kitchen, Breakfast Bar, 9 Flat Ceilings, Vaulted Ceiling(s), Kitchen Island, Full Bth Master Bdrm, Separate Shwr Tub

Area & Lot

  • Status For Sale
  • Living Area2,933 Sq.Ft.
  • Lot Area5,438 Sq.Ft.
  • MLS® ID7029303
  • TypeResidential
  • YEAR BUILT2007
  • NeighborhoodDesert Ridge
  • Architecture StylesSanta Barbara/Tuscan
  • Elementary SchoolFireside Elementary School
  • Middle SchoolExplorer Middle School
  • High SchoolPinnacle High School
  • School DistrictParadise Valley Unified District

Exterior

  • STORIES2
  • Garage Space3.0
  • water SourceCity Water
  • roofTile
  • lot featuresNorth/South Exposure, Sprinklers In Rear, Sprinklers In Front, Desert Back, Desert Front, Synthetic Grass Back, Auto Timer H 2 O Front, Auto Timer H 2 O Back
  • parkingAttached Garage, Tandem Garage, Garage Door Opener, Direct Access
  • HEAT TYPENatural Gas
  • AIR CONDITIONINGCentral Air, Ceiling Fan(s)
  • sewerSewer in Cnctd, Public Sewer
  • other exterior FeaturesBalcony, Private Street(s), Private Yard, Built-in Barbecue

Financial

  • Sales Price$875,000
  • Real Estate Tax $4,680/yr
  • HOA $165/mo
3927 E Waller Lane
3927 E Waller Lane

Anchoring the home, the dramatic great room features two-story ceilings, a cozy gas fireplace, and custom built-ins.

– Kevin Owens
3927 E Waller Lane

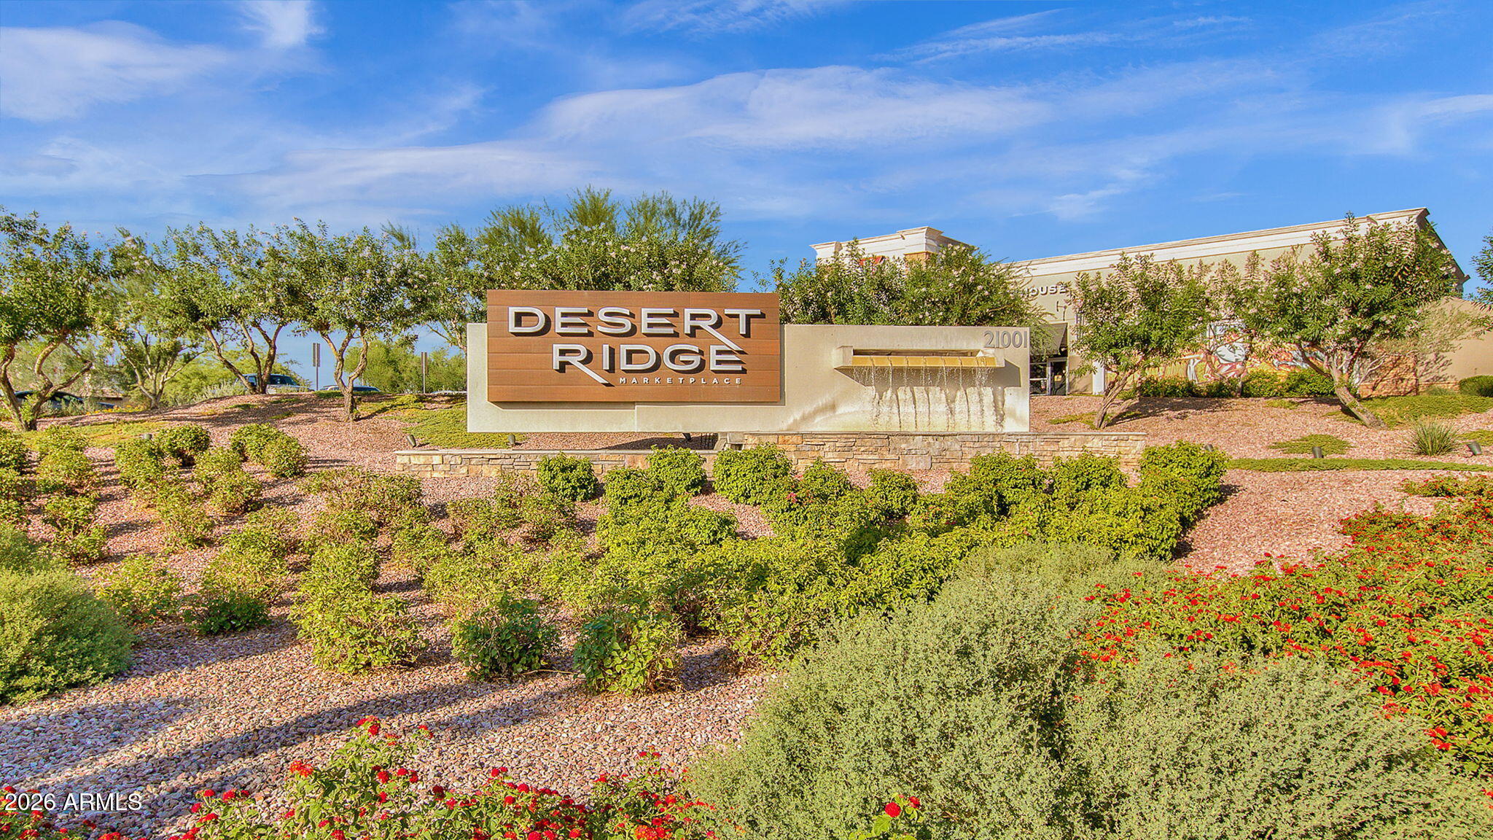
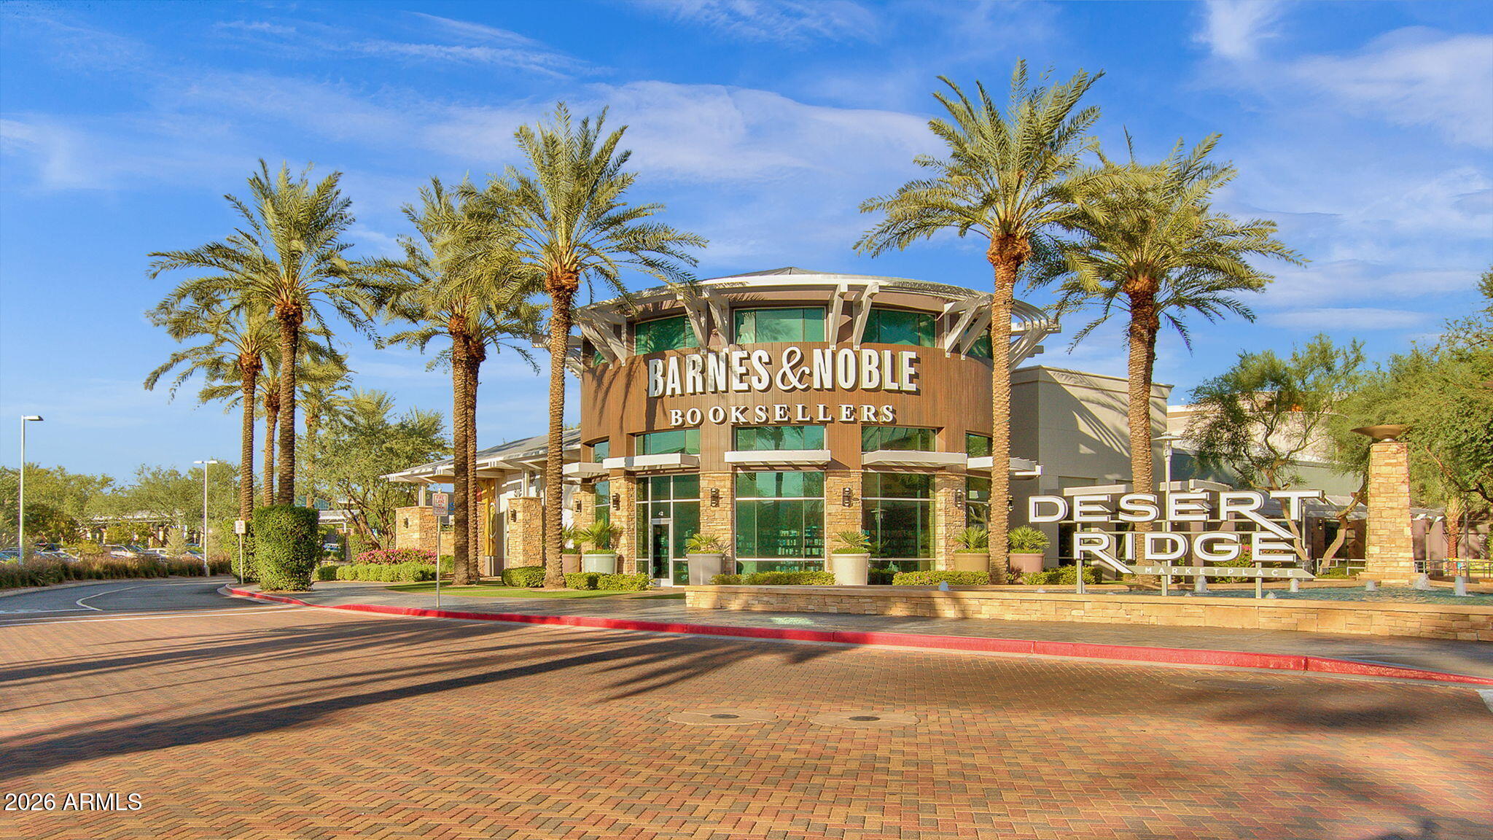
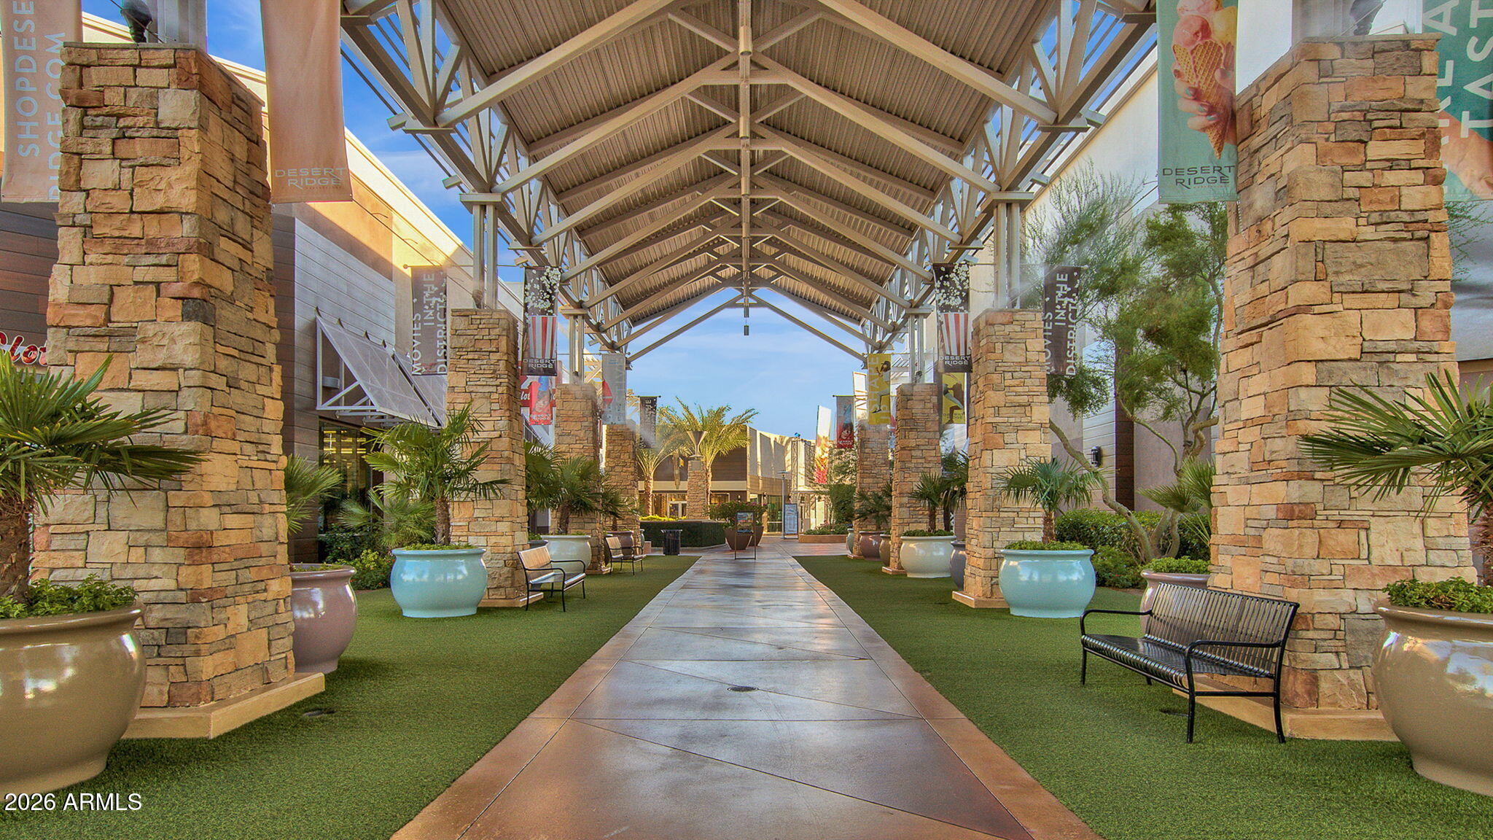
Desert Ridge

A neighborhood with a wide variety of shopping, dining, and award-winning schools.

Explore

Work With Us

Whether selling, buying, or investing, The Owens Collective is here to guide you through the process. Trust is earned through delivering results and great people never work alone.

Follow Us on Instagram